
A long-term infrastructure approach to phased growth, high-density parking, and managed access
How to Plan a Campus Bike Parking System That Can Grow
A residence hall is renovated. A commuter lot is redeveloped. E-bike use grows faster than expected. A bike room that once had spare capacity begins filling before the academic year is over. On a college campus, demand rarely changes in one place or on one schedule.
Those changing campus bike parking needs make it difficult to rely on a fixed, one-time plan. A facilities team can estimate present demand, but it cannot know exactly how transportation patterns, capital projects, bicycle types, or access expectations will develop over the next decade. The more useful goal is to create a system that can change without forcing the institution to start over each time.
A durable campus bike parking infrastructure strategy establishes a consistent way to decide what belongs where, then gives individual projects room to respond to real conditions. Done well, a rack installed near an academic building, a secure room planned for new housing, and lockers added at a commuter node become parts of the same infrastructure system—not unrelated purchases made in different budget years.
Start With the Campus System, Not a Product Count
The first planning decision is not how many racks or lockers to buy. It is what kinds of parking the campus needs to support. Parking duration is a useful starting point because it changes what users value. The Association of Pedestrian and Bicycle Professionals distinguishes short-term parking, where proximity and ease of use matter most, from longer-term parking, where security and shelter become more important.
On campus, that distinction creates a practical hierarchy. High-turnover parking close to classrooms should be visible and intuitive. Overnight storage near a residence hall needs a different level of protection and management. A commuter leaving a bicycle for most of the day may value an enclosure, locker, or controlled bike room enough to accept a slightly less immediate location.
This does not mean creating a separate solution for every department or building. It means adopting one decision rule: match duration, security, convenience, capacity, and operational ownership to the environment. Once that logic is clear, product selection becomes more disciplined—and future projects are less likely to fill gaps with whatever happens to be easiest to purchase.
Set Standards Before Separate Projects Set Them for You
Campus standards are what connect one capital phase to the next. Without them, a residence-life project, a streetscape project, and a parking-structure renovation can produce three unrelated approaches to bike parking. Each may work on its own, yet the campus inherits inconsistent layouts, replacement parts, access methods, and maintenance expectations.
The standard does not need to prescribe one fixture everywhere. It should define the principles that must remain consistent: when secure or covered parking is expected, how bicycles should be supported and locked, how circulation and accessibility will be protected, which materials and finishes are appropriate, and how nonstandard bicycles will be accommodated. It should also identify who approves exceptions and who owns the infrastructure after installation.
Real campus plans show why this matters. Boston University’s micromobility plan pairs a standard short-term rack with two-tier systems for high-density secure rooms, while retaining ground-level spaces for unconventional cycles. The important lesson is not the exact mix. It is that standardization can support both capacity and usability while simplifying procurement, installation, and maintenance.
Phase Capacity Without Fragmenting the System
A long-term plan should make it possible to begin with the clearest needs rather than overbuild around uncertain forecasts. A campus might first address secure residential storage, a consistently overloaded academic node, or a commuter area where bicycles are left for most of the day. Those projects can establish the standard and create a baseline for later expansion.
From there, capacity decisions should follow observed use. Periodic inventories can identify where parking is full, where it is underused, and where bicycles are being secured outside designated areas. That evidence helps facilities teams add capacity where it will perform, redistribute equipment when practical, and revise assumptions before the next capital phase.
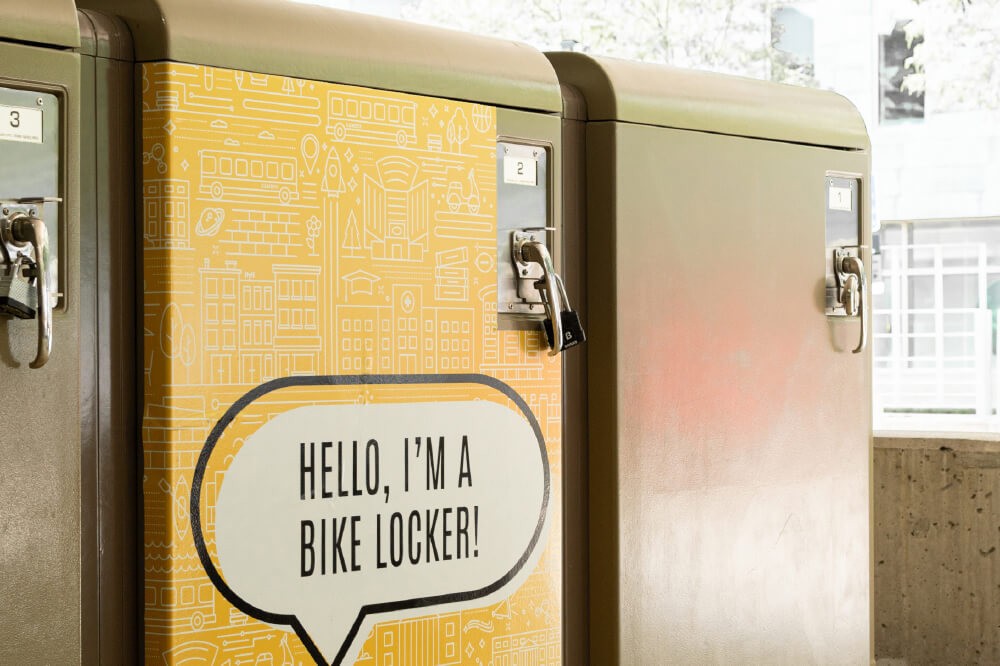
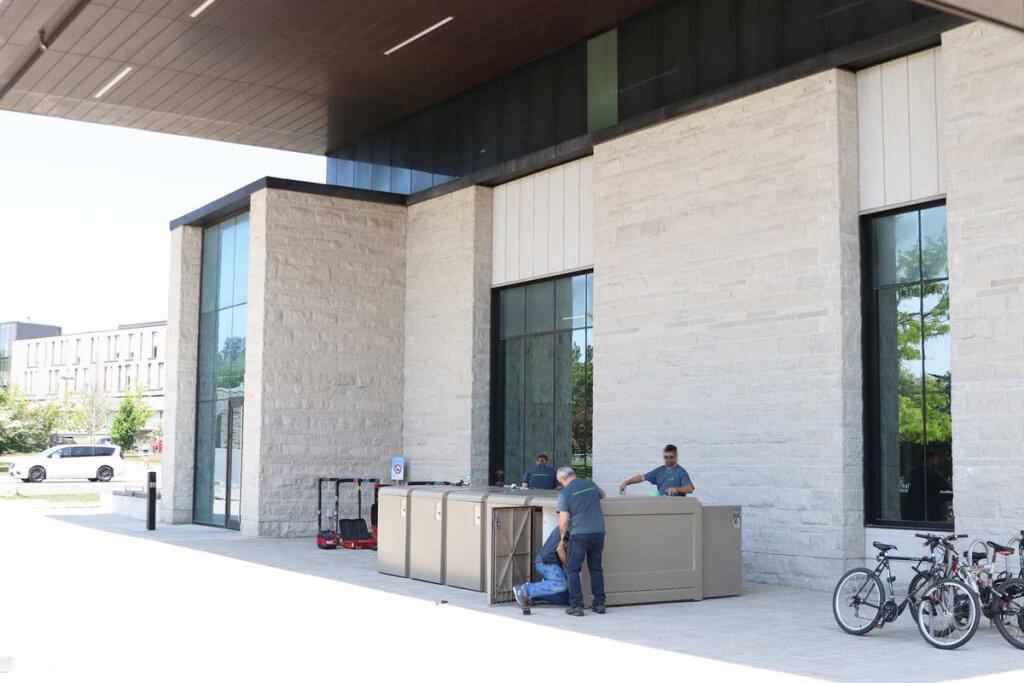
Modular bike parking infrastructure can be valuable in locations where growth, reconfiguration, or future access upgrades are likely. A deployment of ProPark® System modular bike lockers, for example, may begin at a scale supported by current demand and expand as use grows. Retrofit-capable components can also preserve the underlying infrastructure when access requirements change. Modularity should not become a requirement for every campus application, however. Its value is continuity: the ability to change the system without discarding useful prior investment.
Planning across residence halls, academic areas, commuter nodes, or bike rooms? CycleSafe can help evaluate capacity, layout, security, access, and phased deployment requirements.
Use High Density Selectively
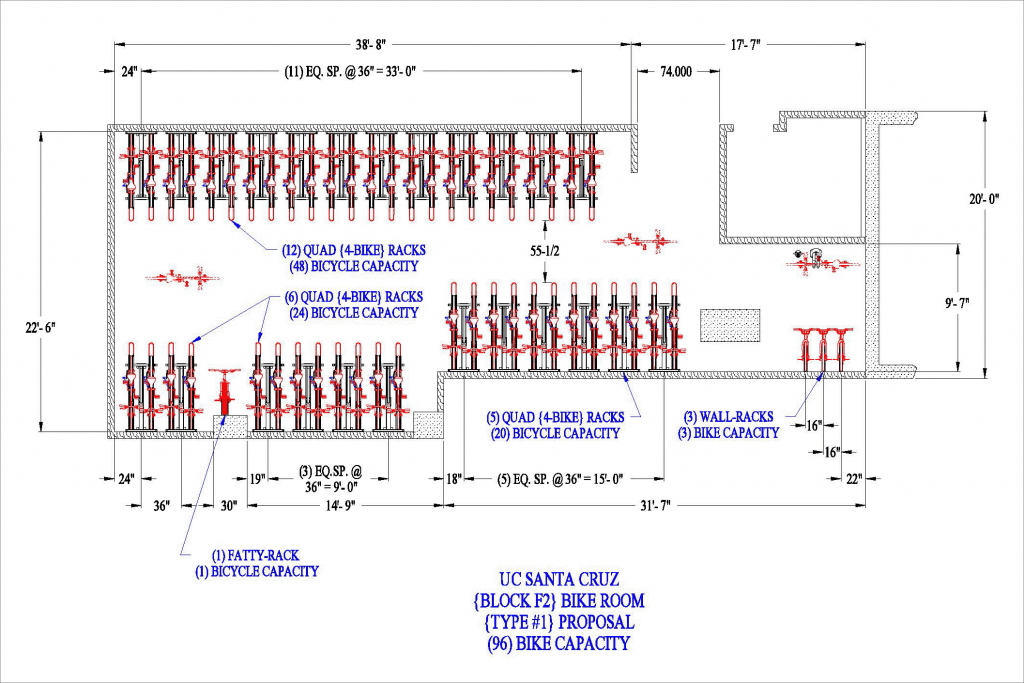
Space pressure often makes high-density parking attractive, particularly in bike rooms and parking structures. Yet maximum theoretical capacity is not the same as usable capacity. A layout can fit more bicycles on paper and still perform poorly if aisles are tight, upper tiers are difficult to operate, or every space assumes a conventional bicycle.
APBP cautions that increasing density without attention to user needs can exclude people because of age, ability, or bicycle type. That is why density decisions should begin with the room and its users. A mix of two-tier parking and accessible ground-level spaces may work better than filling the entire room with one configuration. Cargo bikes, adaptive cycles, long-tail bikes, trailers, and bicycles with baskets or wider handlebars need deliberate clearance—not leftover space after the standard layout is complete.
The objective is a bike room layout people can use reliably. Bike parking dimensions—including aisle width, door and circulation clearances, and ceiling height—should be evaluated alongside capacity, maintenance access, and the daily parking experience.
Make Digital Access Part of the Operating Model
Digital access can make secure parking easier to administer, but only when the campus has defined how the service will operate. The technology decision should follow practical questions: Who is eligible? Is space assigned, reserved, or first come? Who grants and revokes access? What happens at graduation or the end of a permit period? Which department handles user support? What utilization information would actually change a planning decision?
A real-world example makes the point. Northwestern University’s Chicago bike room uses the university’s Wildcard for entry, but the operating model also defines eligibility, enrollment, annual access periods, priority, hours, and user responsibilities. The credential is only one part of the service.
The same discipline applies to lockers and distributed storage. Credentialed access, reservations, or utilization visibility may improve operations in the right setting, but they also create administrative responsibilities. Campuses should decide which responsibilities they are prepared to own and whether the physical infrastructure can accept future access upgrades without full replacement.
Protect the Plan Through Procurement and Installation
Even a strong campus strategy can weaken during delivery. If the project documents say only “provide bicycle parking,” the operational distinctions developed during planning may disappear into a commodity purchase. Short-term and overnight needs can be treated as interchangeable, high-density layouts can lose necessary clearances, or substitutions can eliminate repairability and future expansion.
The solution is to document the reasons behind the requirements. Specifications and project criteria should state the intended parking duration, security level, user population, access model, layout constraints, maintainability expectations, and planned expansion path. That gives procurement and construction teams a basis for evaluating alternatives beyond first cost and appearance.
Early coordination also matters. Oregon State University’s bike-parking siting procedure places land-use review before project development so proposed locations can be evaluated against campus policies and site conditions. A similar discipline can help any institution prevent an isolated project from making a decision the larger campus system must later undo.
A Framework for Building a Long-Term Campus Bike Parking Plan
The work can begin without a perfect forecast or a complete campus rebuild:
- Map current conditions. Document parking locations, capacity, utilization, condition, unmanaged parking, and known security or access problems.
- Define the hierarchy. Distinguish short-term, long-term, residential, and commuter needs, then assign the appropriate level of security and convenience.
- Set the campus standard. Establish performance, layout, accessibility, durability, access, maintenance, and expansion principles.
- Prioritize the first phase. Address the locations with the clearest operational need and use them to test assumptions.
- Review and adapt. Measure use, learn from operations, and extend or reconfigure the system as campus needs change.
A campus does not need to install its final bike parking system in one capital cycle. It needs a framework that allows each project to move the same system forward. With clear standards, phased capacity, usable density, a defined access model, and requirements that survive implementation, today’s investment can remain useful as the campus changes around it.
Bring your campus plan, drawings, standards, or early-stage questions. CycleSafe can help translate them into a coordinated bike parking strategy designed to evolve with campus needs.
